
In homes across Salinas, Monterey, and Carmel, a small bathroom can feel like a big challenge. Limited space often means tough choices about style, storage, and function.
But it doesn't have to be a compromise. A well-planned renovation can turn a cramped bathroom into a beautiful, efficient, and surprisingly spacious room. The right small bathroom remodel ideas do more than just update fixtures; they reinvent the entire space, making it feel larger and brighter.
According to a 2023 Houzz Bathroom Trends Study, homeowners are prioritizing thoughtful layouts even in smaller footprints. This is especially true for the unique homes found throughout Monterey County. Before starting, homeowners should consider all parts of a renovation, including understanding potential hazards like asbestos in older homes.
In this guide, we'll explore eight proven strategies that maximize every inch of your space. From clever storage like floating vanities to space-savers like pocket doors, these ideas are tailored for homeowners looking to add value and comfort.
1. Floating Vanities
A floating vanity mounts directly to the wall, creating the illusion of more space. By lifting the cabinet off the floor, you expose more flooring underneath.
This simple trick makes a small bathroom feel larger and less cluttered. It's one of the most effective small bathroom remodel ideas for adding a touch of modern style. This design also makes cleaning easier, a feature homeowners in Monterey and Pacific Grove appreciate.
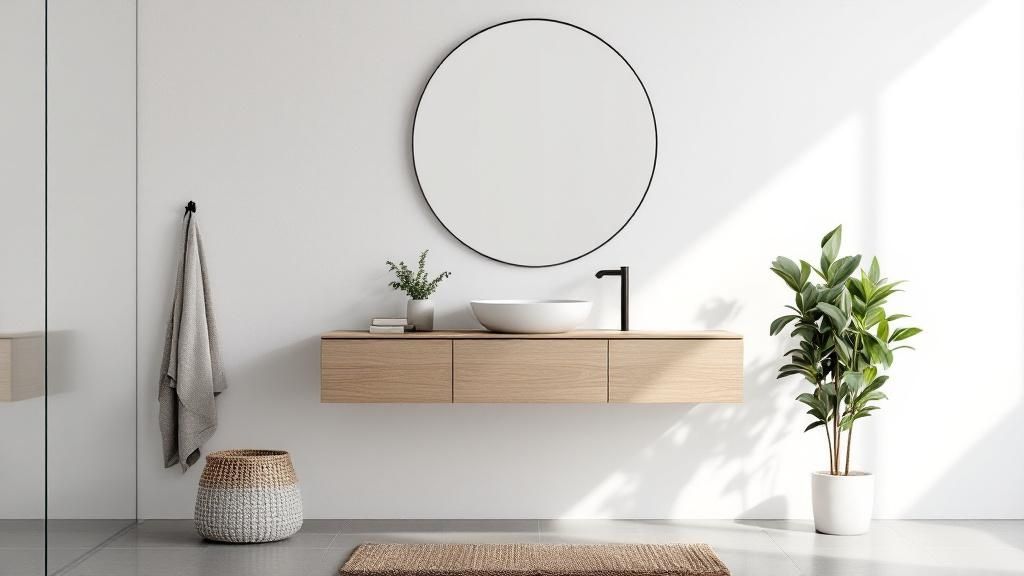
Why Choose a Floating Vanity?
Floating vanities offer a clean, minimalist look that works with many design styles. They are an excellent choice for a guest bathroom or a primary suite where you want to maximize every square inch.
For homeowners in areas like Carmel with smaller, historic homes, this modern touch makes a big impact without changing the room's character.
Implementation Tips
Before installing a floating vanity, consider these steps for a secure and beautiful result:
- Check Wall Support: The wall must be strong enough to hold the vanity, sink, and its contents.
- Install Blocking: For a new build or major renovation, have your contractor install horizontal wood blocking between the wall studs. This provides a solid anchor point.
- Keep Proportions in Mind: Select a vanity that is proportional to your bathroom's size. A massive vanity will defeat the purpose.
- Add Under-Cabinet Lighting: Consider installing LED strip lighting beneath the vanity. This adds a soft glow and enhances the floating effect.
2. Corner Showers
A corner shower is a space-efficient enclosure designed to fit neatly into the corner of a bathroom. By tucking the shower away, you open up the main floor area, making the room feel more spacious. This is one of the most practical small bathroom remodel ideas for creating a functional layout.
This smart design frees up wall space for other fixtures. For homeowners in Salinas with compact bathrooms, a corner shower can turn a cramped layout into a more open and user-friendly environment.
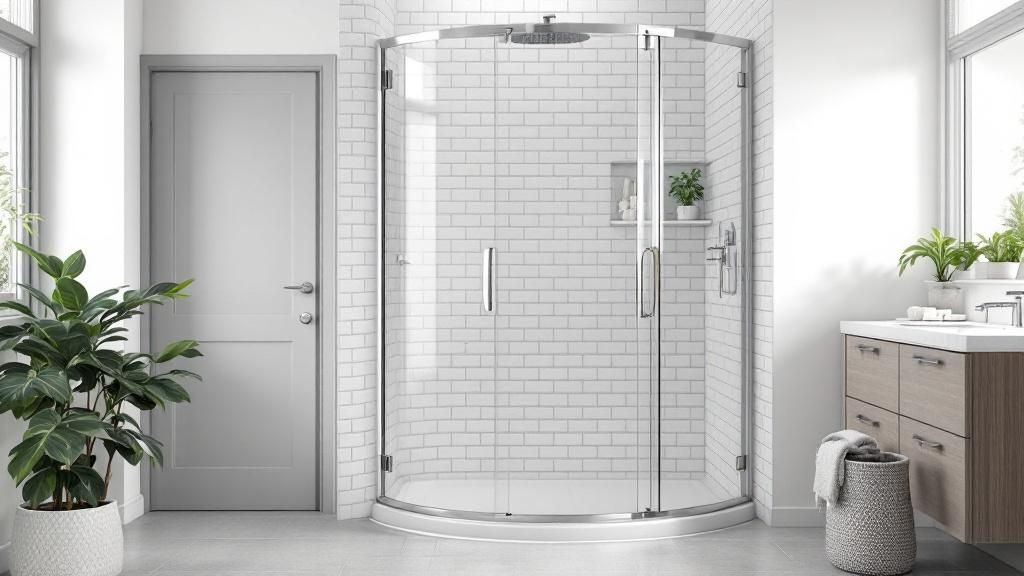
Why Choose a Corner Shower?
Corner showers are ideal for small or oddly shaped bathrooms where a traditional bathtub-shower combo would be too bulky. Their design, often featuring curved glass doors, softens the room's lines and prevents the space from feeling boxy.
By reclaiming corner real estate, you can create a dedicated, stylish shower area. The cost-effectiveness of these units also makes them an attractive option. You can learn more by exploring a bathroom remodel cost breakdown.
Implementation Tips
To ensure your corner shower is both functional and beautiful, consider these key tips:
- Ensure Proper Sizing: Aim for a minimum size of 36×36 inches for a comfortable showering experience.
- Opt for Clear Glass: Choose clear or frameless glass doors instead of frosted ones. This makes the entire space feel larger and more open.
- Install Integrated Shelving: Maximize storage by installing built-in corner shelves at elbow height.
- Use Large-Format Tiles: Select large tiles for the shower walls to minimize grout lines. Fewer lines create a cleaner, less busy look.
3. Pedestal Sinks
A pedestal sink is a classic fixture featuring a basin supported by a slender column. This timeless design eliminates the need for a bulky vanity cabinet, instantly opening up floor space. Its minimalist footprint is one of the most effective small bathroom remodel ideas for creating an airy atmosphere.
This choice is great for powder rooms or guest bathrooms where storage isn't a top priority. Homeowners in historic Monterey and Carmel homes often select pedestal sinks to preserve the classic character of their properties.
Why Choose a Pedestal Sink?
Pedestal sinks bring a sense of vintage charm and sophistication. They are a perfect fit for traditional, farmhouse, or transitional designs. By exposing more of the wall and floor, they make a compact bathroom feel much bigger and easier to clean.
For those in Pacific Grove aiming for a clean, classic look, a pedestal sink can be a functional focal point without overwhelming the space.
Implementation Tips
To get the most out of a pedestal sink installation, consider these practical tips:
- Plan for Storage: Since pedestal sinks lack cabinets, compensate with other storage solutions. Install a recessed medicine cabinet or floating wall shelves.
- Select the Right Scale: Choose a sink proportional to your bathroom's dimensions. Measure your space carefully before buying.
- Conceal Plumbing: Ensure your water supply and drain lines are neatly installed directly behind the pedestal for a tidy finish.
- Enhance with Lighting: Frame the sink with wall sconces on either side of a mirror for balanced, flattering light.
4. Large Format Tiles
When it comes to small bathroom tiles, bigger is often better. Large format tiles are a powerful tool for making a compact space feel larger. The secret is reducing the number of grout lines, which creates a less busy and more seamless surface.
This design strategy is one of the most effective small bathroom remodel ideas for creating a clean, modern look. Homeowners in Salinas and Monterey often choose large format tiles to give older bathrooms an expansive and luxurious feel.
Why Choose Large Format Tiles?
Fewer grout lines not only make a room look bigger but also mean less maintenance. Grout can be difficult to clean, so minimizing it simplifies upkeep. This makes large tiles a practical and stylish choice for any bathroom.
Large format tiles bring a sophisticated and uncluttered look. Options like 12×24 inch porcelain planks can turn a cramped bathroom into a serene, spa-like retreat.
Implementation Tips
To get the most out of large format tiles, careful planning is key. Follow these tips for a professional result:
- Select Rectified Tiles: Choose rectified tiles, which are precisely finished. This allows for extremely thin grout lines, maximizing the seamless effect.
- Plan the Layout: Before starting, map out the tile layout to minimize awkward cuts and ensure a balanced look.
- Extend Tiles Up the Wall: Continue the large floor tiles up one or more walls, such as in the shower area. This blurs the lines between floor and wall, enhancing the sense of space.
- Use a Light Color Palette: Lighter-colored tiles in shades of white, beige, or light gray reflect more light and amplify the space-enhancing effect.
5. Pocket Doors
A pocket door is a brilliant space-saving solution that slides directly into a hollow cavity in the wall. Unlike traditional hinged doors that swing outward, a pocket door disappears when open. This clever design is one of the most impactful small bathroom remodel ideas for maximizing a tight layout.
This feature is great in older homes in Pacific Grove or Monterey, where bathroom layouts are often compact. By eliminating the door's swing, you gain more flexibility for placing fixtures and create a more open traffic flow.
Why Choose a Pocket Door?
Pocket doors create a seamless, uncluttered look that enhances a room's functionality. A pocket door can make a small ensuite or powder room feel significantly less cramped.
For homeowners in Carmel looking to blend modern convenience with classic charm, a well-built pocket door offers a practical upgrade. They are an elegant solution for improving usability in any small bathroom.
Implementation Tips
Proper planning is key to installing a durable pocket door. Consider these tips for a successful installation:
- Plan Ahead: Pocket doors are best installed during a major renovation or new construction. You can learn more about how to plan a home renovation.
- Invest in Quality Hardware: Use a high-quality track and roller system to ensure smooth and quiet operation.
- Ensure Proper Wall Support: The wall hosting the pocket door cannot contain plumbing or electrical wiring. Your contractor must frame the wall correctly to create a sturdy cavity.
- Consider Frosted Glass: A pocket door with a frosted glass panel allows light to filter between rooms while maintaining privacy.
6. Recessed Storage Niches
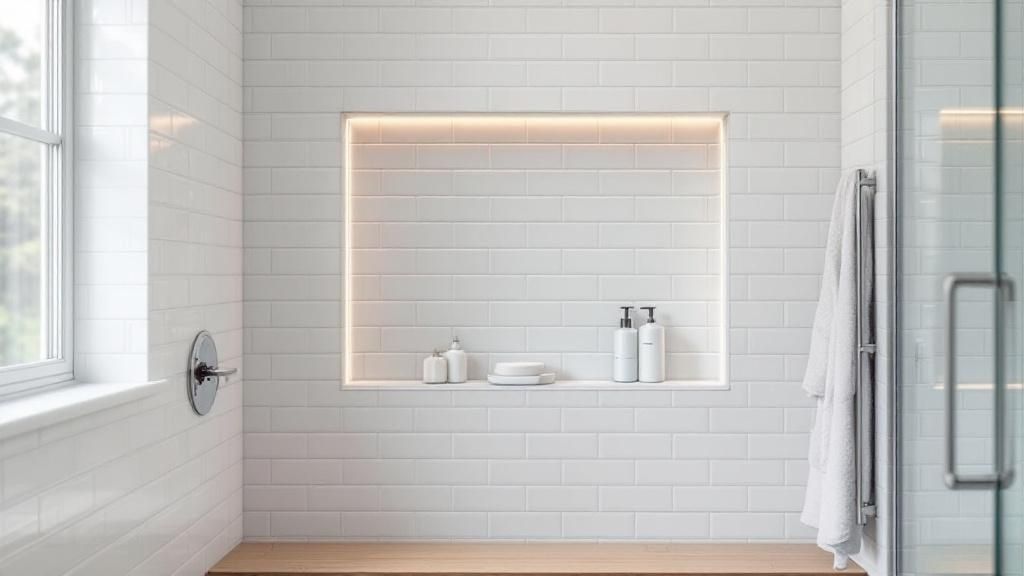
A recessed niche is a clever, built-in storage compartment that uses the empty space between your wall studs. It provides storage without protruding into the room, keeping your small bathroom streamlined. These alcoves are one of the most practical small bathroom remodel ideas for adding storage without sacrificing space.
This design is popular in showers for holding shampoos but is also effective next to a vanity or toilet. Homeowners in Salinas and across Monterey County love how recessed niches turn unused wall cavities into valuable storage.
Why Choose Recessed Storage Niches?
Recessed niches offer a seamless, high-end look that makes any bathroom feel more custom. They eliminate the need for bulky shower caddies or shelves that can make a small space feel cramped.
For homeowners in Pacific Grove with cozy bathrooms, niches are a perfect way to add function while maintaining a clean aesthetic. By keeping toiletries off ledges and countertops, you create a more serene and spa-like environment.
Implementation Tips
To ensure your recessed niches are both beautiful and functional, proper planning is key:
- Plan During Framing: The ideal time to add a niche is during the framing stage of a renovation.
- Ensure Proper Waterproofing: For niches inside a shower, thorough waterproofing is critical to prevent moisture from seeping into the wall.
- Size for Your Needs: Measure your largest shampoo bottles and design the niche height and depth accordingly.
- Add Integrated Lighting: Installing a waterproof LED light inside the niche adds a soft, ambient glow.
- Match Your Tile: Use the same tile inside the niche as on the surrounding walls for a cohesive look.
Using a comprehensive guide can help you keep track of all the details in your project. To assist with your planning, you can use our bathroom renovation checklist template to ensure no detail is overlooked.
7. Light Color Schemes
Using a light color scheme is one of the most powerful and cost-effective small bathroom remodel ideas. Light colors like white, cream, and soft gray reflect light, which tricks the eye into seeing the room as larger and more expansive.
This strategy is effective in the often-foggy climate of Monterey County, where maximizing daylight is key. A light and bright bathroom can feel like a serene, clean retreat.
Why Choose a Light Color Scheme?
A light color palette offers timeless elegance and versatility. It serves as a perfect neutral backdrop for any design style. It's a go-to choice for homeowners in Salinas looking to create a spa-like atmosphere.
This approach creates a clean, uncluttered look that promotes a sense of calm. It also allows other design elements, like a unique tile pattern or stylish fixtures, to stand out.
Implementation Tips
To successfully implement a light color scheme, consider these strategies to add depth and interest:
- Play with Texture: Prevent an all-white space from feeling sterile by introducing different textures, like a weathered wood vanity or woven storage baskets.
- Vary the Shades: Use different tones of the same light color to create a layered, sophisticated look.
- Incorporate Warm Lighting: Install warm-toned lighting (around 2700K) to keep the space from feeling cold or clinical.
- Add Natural Elements: Bring in small potted plants or a wooden stool to add warmth and a touch of nature. When painting, you might want to explore non-toxic paint options. For more guidance, learn how to choose interior paint colors.
8. Vertical Storage Solutions
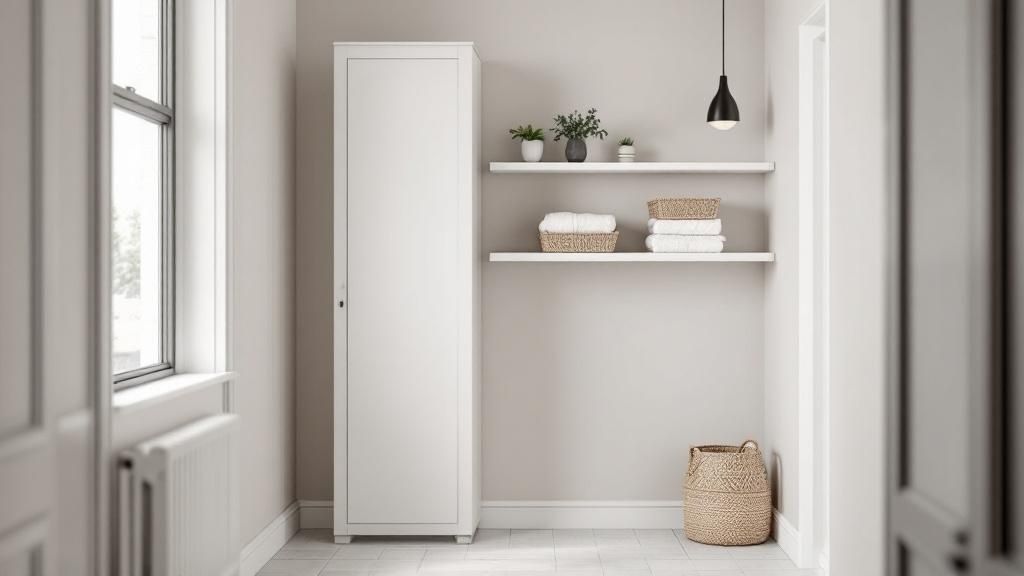
When floor space is limited, the only way to go is up. Vertical storage solutions use your bathroom's wall height to create essential storage without adding clutter. This approach draws the eye upward, making the room feel taller and is a key part of effective small bathroom remodel ideas.
By installing tall cabinets or wall-mounted shelves, you can neatly organize towels and toiletries. Homeowners in Salinas with limited square footage find these solutions transform a cramped space into a functional retreat.
Why Choose Vertical Storage?
Vertical storage is a smart way to maximize every inch of a compact bathroom. It keeps countertops clear and floors open. From floor-to-ceiling linen towers to minimalist ladder shelving, these solutions offer a place for everything.
For property managers in Monterey looking to update rental units, adding clever vertical storage is a high-impact upgrade that appeals to tenants. You can learn more about Vertical Storage Solutions on legacypaintingrenovating.com.
Implementation Tips
To make the most of vertical storage, consider these practical installation tips:
- Secure All Mounts: Always anchor tall cabinets or wall shelves directly into wall studs to prevent tipping.
- Organize by Use: Place frequently used items at eye level. Reserve higher shelves for decorative items or extra towels.
- Create Visual Cohesion: Choose storage units with finishes that match your vanity or other fixtures.
- Consider Glass Doors: Cabinets with glass doors can reduce the visual weight of a large unit, making it feel less bulky.
8 Ideas Comparison for Small Bathroom Remodels
| Item | Implementation Complexity 🔄 | Resource Requirements ⚡ | Expected Outcomes 📊 | Ideal Use Cases 💡 | Key Advantages ⭐ |
|---|---|---|---|---|---|
| Floating Vanities | Moderate to High – requires wall reinforcement and plumbing adjustments | Higher – professional installation and quality materials | Modern, spacious illusion for small bathrooms | Small to medium bathrooms needing style and space | Creates open floor appearance; modern look |
| Corner Showers | Low to Moderate – pre-fabricated kits available | Moderate – affordable shower enclosure materials | Space-efficient showering with an open feel | Small bathrooms with unused corners | Maximizes corner space; quick installation |
| Pedestal Sinks | Low – simple plumbing and fixture setup | Low – less material, no cabinetry | Classic, open floor space with minimal footprint | Small bathrooms seeking timeless style | Opens floor space; elegant and affordable |
| Large Format Tiles | Moderate – requires flat substrate and careful installation | Moderate to High – cost per tile higher | Visually larger space with seamless surfaces | Floors and walls in compact and modern bathrooms | Fewer grout lines; modern, sleek appearance |
| Pocket Doors | High – wall cavity modification needed | High – specialized hardware and construction | Saves door swing space, improves traffic flow | Tight spaces where door clearance is limited | Saves floor space; modern and sleek door solution |
| Recessed Storage Niches | High – requires framing changes and waterproofing | Moderate – material and labor intensive | Functional storage without protruding into space | Bathrooms needing extra storage without clutter | No floor space loss; custom, integrated storage |
| Light Color Schemes | Low – primarily design and paint choices | Low – paint and coordinating accessories | Airy, spacious feel with enhanced light reflection | Any small bathroom aiming for brightness | Makes space appear larger; timeless and calming |
| Vertical Storage Solutions | Moderate – requires secure mounting and design consideration | Moderate – quality shelving and cabinetry | Maximizes storage without using floor space | Bathrooms with limited floor space, storage need | Increases storage; draws eye upward for spacious feel |
Ready to Build Your Legacy? Partner with Salinas' Renovation Experts
You’ve explored a wide range of small bathroom remodel ideas, from space-saving fixtures to clever design illusions. The path to a more functional and beautiful bathroom is now clear. Strategic choices, not a large footprint, are what truly define a stunning bathroom.
By embracing concepts like floating vanities and pocket doors, you can open up the floor plan. Meanwhile, light color palettes and large format tiles create an illusion of spaciousness that makes your Monterey home feel more open.
Turning Inspiration into Reality
The difference between a good remodel and a great one is in the execution. Each of these ideas requires precision, from ensuring a corner shower is waterproofed to installing a floating vanity so it is secure and level. It’s about bringing your design to life with professional craftsmanship. This detail ensures your investment enhances your home's value for years to come.
For those planning larger projects, understanding the support system, including the essential tools for contractors, can also be beneficial. This insight helps you appreciate the skill needed to achieve a flawless finish in your Carmel residence.
Your Next Steps to a Better Bathroom
Feeling inspired? The next step is to translate these ideas into a plan for your unique space.
- Assess your needs: Do you need more storage, a less cramped shower, or just a brighter look?
- Prioritize your ideas: Which one or two changes will make the biggest impact?
- Consult an expert: A professional can help you navigate local building codes and recommend the best materials.
A successful small bathroom remodel is a smart investment in your property and your quality of life. By focusing on intelligent design and expert installation, you can create a sanctuary that proves great things come in small packages.
Frequently Asked Questions (FAQs)
1. What is the most impactful change I can make in a small bathroom remodel?
Using a light color scheme and installing a floating vanity are two of the most impactful changes. Light colors make the space feel bigger, while a floating vanity opens up the floor, creating an illusion of spaciousness.
2. How much does a small bathroom remodel cost in the Monterey area?
Costs can vary widely based on materials and labor. On average, homeowners can expect to spend anywhere from $7,000 to $20,000 for a small bathroom renovation in areas like Salinas or Carmel, but it's best to get a detailed quote.
3. Are pedestal sinks a good idea for small bathrooms?
Yes, they are excellent for creating a sense of openness. Since they don't have a bulky cabinet underneath, they free up visual and physical space, making the room feel less cluttered.
4. How can I add storage to a small bathroom without making it feel cramped?
Vertical storage is key. Use the wall space by installing tall, narrow cabinets, over-the-toilet units, or floating shelves. Recessed niches built into the wall are another great way to add storage without taking up any room.
5. Do large tiles really make a small bathroom look bigger?
Yes, they do. Large format tiles have fewer grout lines, which creates a cleaner, more seamless look. This visual trick makes the floor and walls appear more expansive, making the entire room feel larger.
Ready to transform your compact bathroom into a masterpiece of style and function? The team at Legacy Painting and Renovating Inc. specializes in bringing these clever small bathroom remodel ideas to life for homeowners across Monterey County. Contact us today for a free consultation and let's start building your dream space.